Viaducts, bridges and railways across the Brenner
Engineering works in twentieth-century Trentino
Directed by the Fondazione ing. Lino Gentilini – ETS in collaboration with
TICCIH – The International Committee for the Conservation of Industrial Heritage,
INCUNA – Industria, Cultura, Naturaleza – Asociación de Arqueología Industrial,
and Studio associato Virginia.
With the support of the Fondazione CARITRO (2022 Archives Call for projects to reorganise and enhance
archives of interest to the community).
Context and aims of the project
The Fondazione ing. Lino Gentilini – ETS holds, and intends to enhance, the substantial archival heritage represented by the documentary fonds of the practice of the brothers Bruno, Cesare and Lino Gentilini, founded in the 1950s with the aim of providing an engineering company specialising in the design of road and rail networks and infrastructure. The archive is divided into three large parts.
The first section consists of files concerning design work and the administration of works. Its extent is around 4,300 archival units, held in some 1,950 boxes, for an approximate total of 300 linear metres.
The second section consists of design drawings kept in tubes or in large-format cases. For the most part these are original drawings on tracing paper, amounting to around 6,900 storage units, for a total of approximately 400 linear metres.
A third section, finally, comprises heterogeneous material: photographic documentation, cine film, audiovisual material on magnetic media, technical monographs and periodicals, and computer media. Its extent in this case is around 9,500 documentary units.
The project, funded by the Fondazione CARITRO, provides for the cataloguing, by the professional practice Virginia, of the technical drawings of the Brenner motorway and of the feasibility study for the Brenner railway axis and tunnel held by the Fondazione ing. Lino Gentilini; for the subsequent digitisation of a significant sample of those drawings; and for their sharing online as a virtual archive on the history of transport and structural engineering in Trentino. The project also aims to define methods of cataloguing and digitisation shared by the international archival community for particular types of documentation (structural and communications engineering projects), through collaboration with The International Committee for the Conservation of Industrial Heritage and In.Cu.Na.
The 500 digitalized drawings can be accessed through the Members' Area of the Historical Archive on the website of the Fondazione ing. Lino Gentilini – ETS.
1. The Brenner motorway
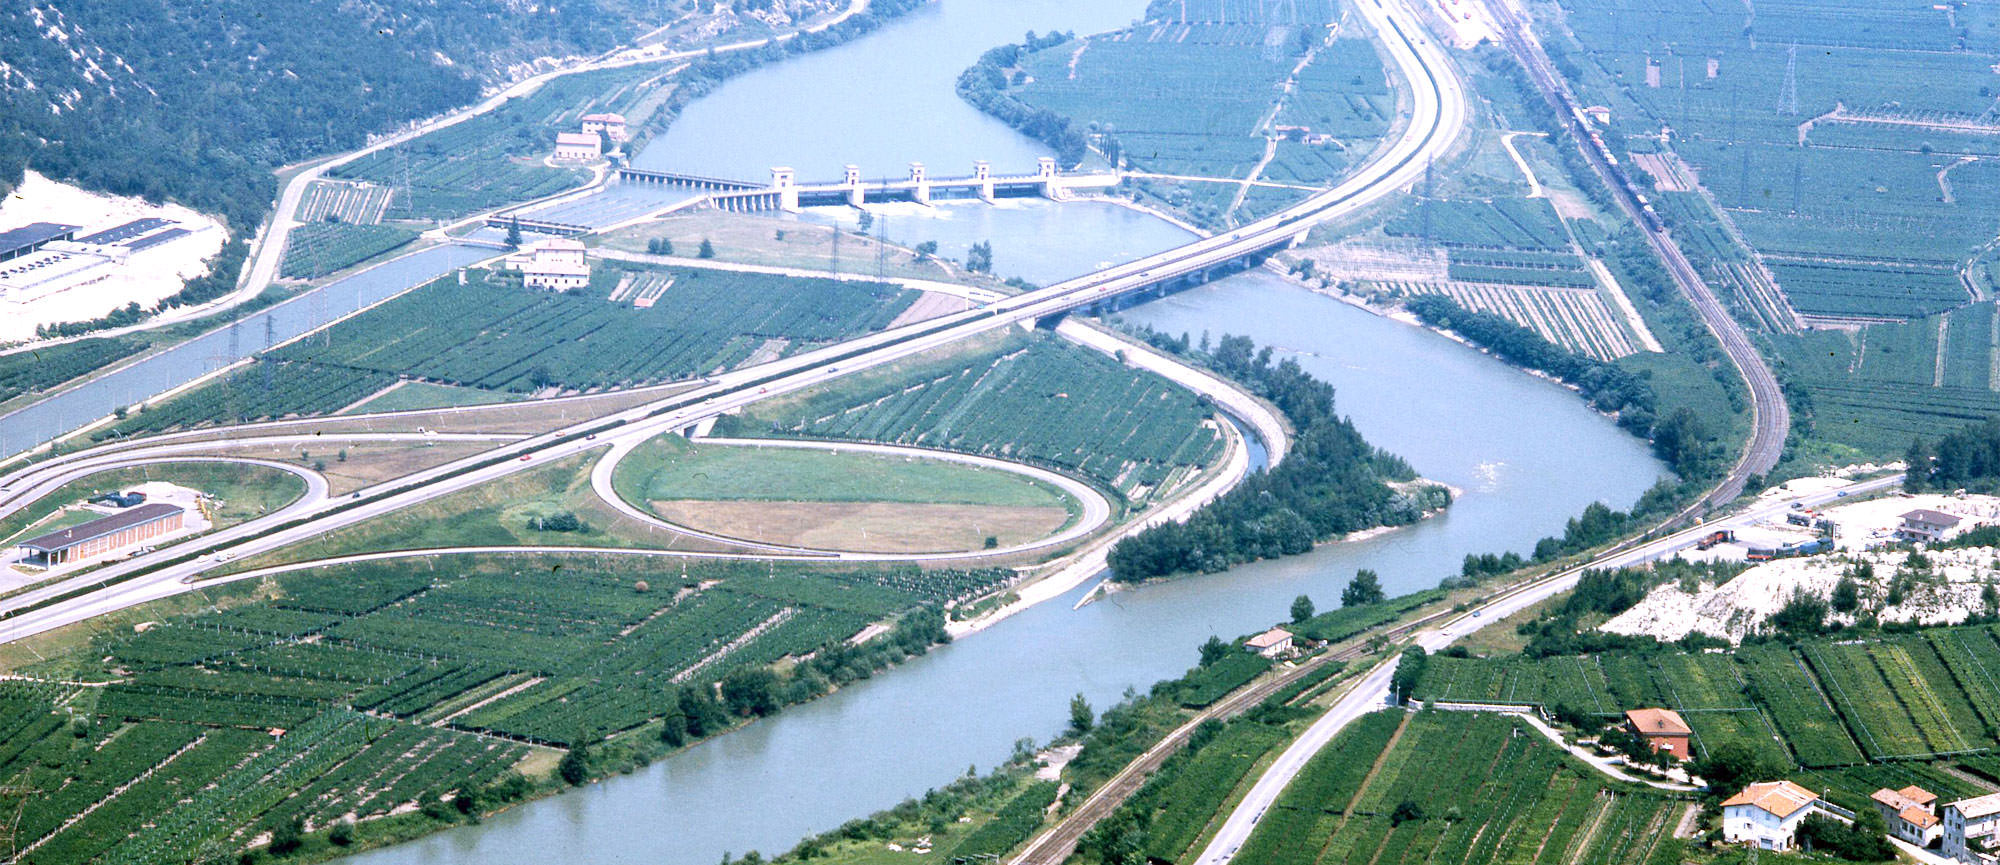
The idea of a motorway running across the Brenner arose in the aftermath of the Second World War, as part of the planning of the main European communication routes. In particular, the “Declaration on the construction of main international traffic arteries”, signed in Geneva on 16 September 1950, provided for the construction of the Brenner route as a section of the communication route designated E6 which, from the Scandinavian countries and passing through Munich and Rome, would finally reach Reggio Calabria. The project took shape on 20 February 1959, with the establishment of the joint-stock company “Autostrada del Brennero”, based in Trento, and the consequent decision by its board to entrust the outline design of the motorway to the engineers Guido De Unterrichter and Bruno Gentilini.
Subsequently, between January and May 1963, ANAS and the company “Autostrada del Brennero” signed the agreements for the construction and operation of the Brenner-Verona and Verona-Modena sections. The detailed design was then entrusted to the engineers Bruno and Lino Gentilini of the SEPI practice. Design work began in the second half of 1963 and was completed, except for certain stretches, by the middle of the following year.
Construction began a few years later: the first motorway sections to be completed were the stretch from Bolzano south to Trento north, some 50 km long, opened on 21 December 1968, and the stretch from Verona south to Mantua, about 30 km, open to traffic from 5 August 1969. In the summer of 1970 further sections opened, although the more demanding works on the Brenner-Bolzano north section had to wait some years. In April 1974, with the completion of the Bolzano viaduct, the construction of the entire motorway route could be said to be finished; its inauguration took place without official ceremony but, in effect, with the opening to traffic of the last section, Chiusa-Bolzano south.
1.1. Outline design
The drawings of the outline design, signed by the engineers Guido De Unterrichter and Bruno Gentilini, are dated 15 June 1960. The archive holds: the technical and descriptive report (annex A), the standard sections (annex C), the longitudinal profile 1:25,000/2,500 (annex D), the chorography (1:25,000) (annex E), the longitudinal profiles 1:5,000/500 and 1:10,000/1,000 (annex F), the plans (1:5,000 and 1:10,000) (annex G), the standard structures (annex H), the cross sections (annex L), and the economic report (annex M). The project was then approved by the board of ANAS by vote no. 335 of 25 January 1962. A selection of the drawings is presented here.
1.2. Preliminary studies (De Unterrichter route)
A file entitled “Corografia 1/25000 Unterrichter” holds 9 sheets, made up of various maps of the Istituto Geografico Militare (Carta d’Italia 1:25,000) showing the motorway route along the line marked by the river Isarco. This is in all probability a version of the outline route attributed to the work of ing. Guido De Unterrichter.
1.3. Alternative preliminary studies (Wackernell route)
This is an outline design alternative to the Isarco route, following a Bolzano-Merano-Giovo-Vipiteno line and envisaging a tunnel under the Giovo pass some 5.5 km long. Produced in November 1961 by ing. Norbert Wackernell of Bolzano on behalf of the “Società per l’Autostrada del Brennero via Merano”, the project was supported by broad economic interests in Merano and the Venosta valley.
1.4. Preliminary studies (surveys)
Within the extensive documentation relating to boreholes, surveys and design preliminary to the detailed phase, a number of items concerning the definition of the route, carried out by the SEPI practice in 1962, have been selected: in particular the geometric levelling from the Brenner to Modena tied to the I.G.M. network, supported by the aerial photogrammetry of the technical practice of ing. G. Barigazzi and geom. L. Ferretti of Parma, which also includes the monographs of benchmarks (with sketches, levels, designations and photographic details) and of survey stakes, as well as the chorographies and diagrams of the levelling benchmarks and of the traverse connecting the stakes and the photographic points of the various stretches (Brenner-Chiusa, Bolzano-Trento, Trento-Pastrengo).
1.5. Miscellaneous projects and contextual studies
Among the many preliminary studies, a representative selection has been made of heterogeneous material produced before the detailed design phase of the motorway. In particular: an overall view of the two routes initially considered (via Isarco and via Merano-Giovo), a copy of the Vipiteno town plan (1962), a schematic diagram of the roads connecting the Ponte Gardena junction with neighbouring municipalities, produced by the Municipality of Ortisei (1963), the works programme for the Brenner-Bolzano section for the years 1965-1970, drawn up by the Autostrada del Brennero company and, finally, two perspective views by Giovanna Molinari showing the casting carriage for the construction of the Campodazzo viaduct.
1.6. Detailed design
The company “Autostrada del Brennero” entrusted the SEPI practice with both the general detailed design (ing. Bruno Gentilini) and much of the detailed design of bridges and viaducts (ingg. Bruno and Lino Gentilini). Work began in the second half of 1963 and was completed, in first draft and with the approval of ANAS, by the middle of 1964, excluding the stretch crossing Bolzano. Further work, above all on the major structures, nevertheless continued into the early 1970s.
The drawings, correspondence and calculations relating to the detailed design held in the archive amount to several hundred files and more than a thousand units (project tubes) holding chiefly drawings on tracing paper, an approximate estimate of at least 10,000 documents. The archival units are generally divided into lots (by motorway sections and stretches) or by structure and contain: the chorographies and plans of the route and of the motorway stations, the technical drawings with their various graphic representations and the structural calculations, and the drafts and notes created in the course of the design work. The selection presented here covers about 140 drawings; among them a representative part consists of the collection of dyeline copies of the project, limited to the construction of the works in reinforced and prestressed concrete, bearing the approval of the Consiglio Superiore dei Lavori Pubblici at successive sittings from 1964 to 1971.
1.7. Hydraulic checks
In the aftermath of the floods of the rivers Isarco and Adige in September 1965 and of the flood events that also marked November of the following year – while the motorway works were in full progress – a general check of the route in terms of hydraulic sustainability became necessary. Of interest in this respect are a number of documents recording the collection of hydraulic data and its comparison with the detailed design drawings. These are in particular chorographies, sections and altimetric profiles indicating flood discharges, in some cases with drawings of the works and structures and often accompanied by photographs.
1.8. Accounting drawings
This is the documentation produced and acquired in the context of works supervision. Besides technical accounts, administrative papers and correspondence, there are the accounting drawings and the drawings produced by the construction firms, often traced from the detailed design drawings but serving here as supporting evidence and as a check on quantities, with particular regard to the materials used on site. The structure and organisation of the technical accounts (for the various stages of progress, or final) thus mirrors that of the detailed design, with the route divided into sections, lots and works, but with the addition of the name of the successful contractor. The title block of the drawings also provides for the signatures of the firm's manager, the lot supervisor, the auditor and, finally, the works director. Every drawing bears a number linking it uniquely to the corresponding account book.
1.9. Execution of the works, load tests and inspections
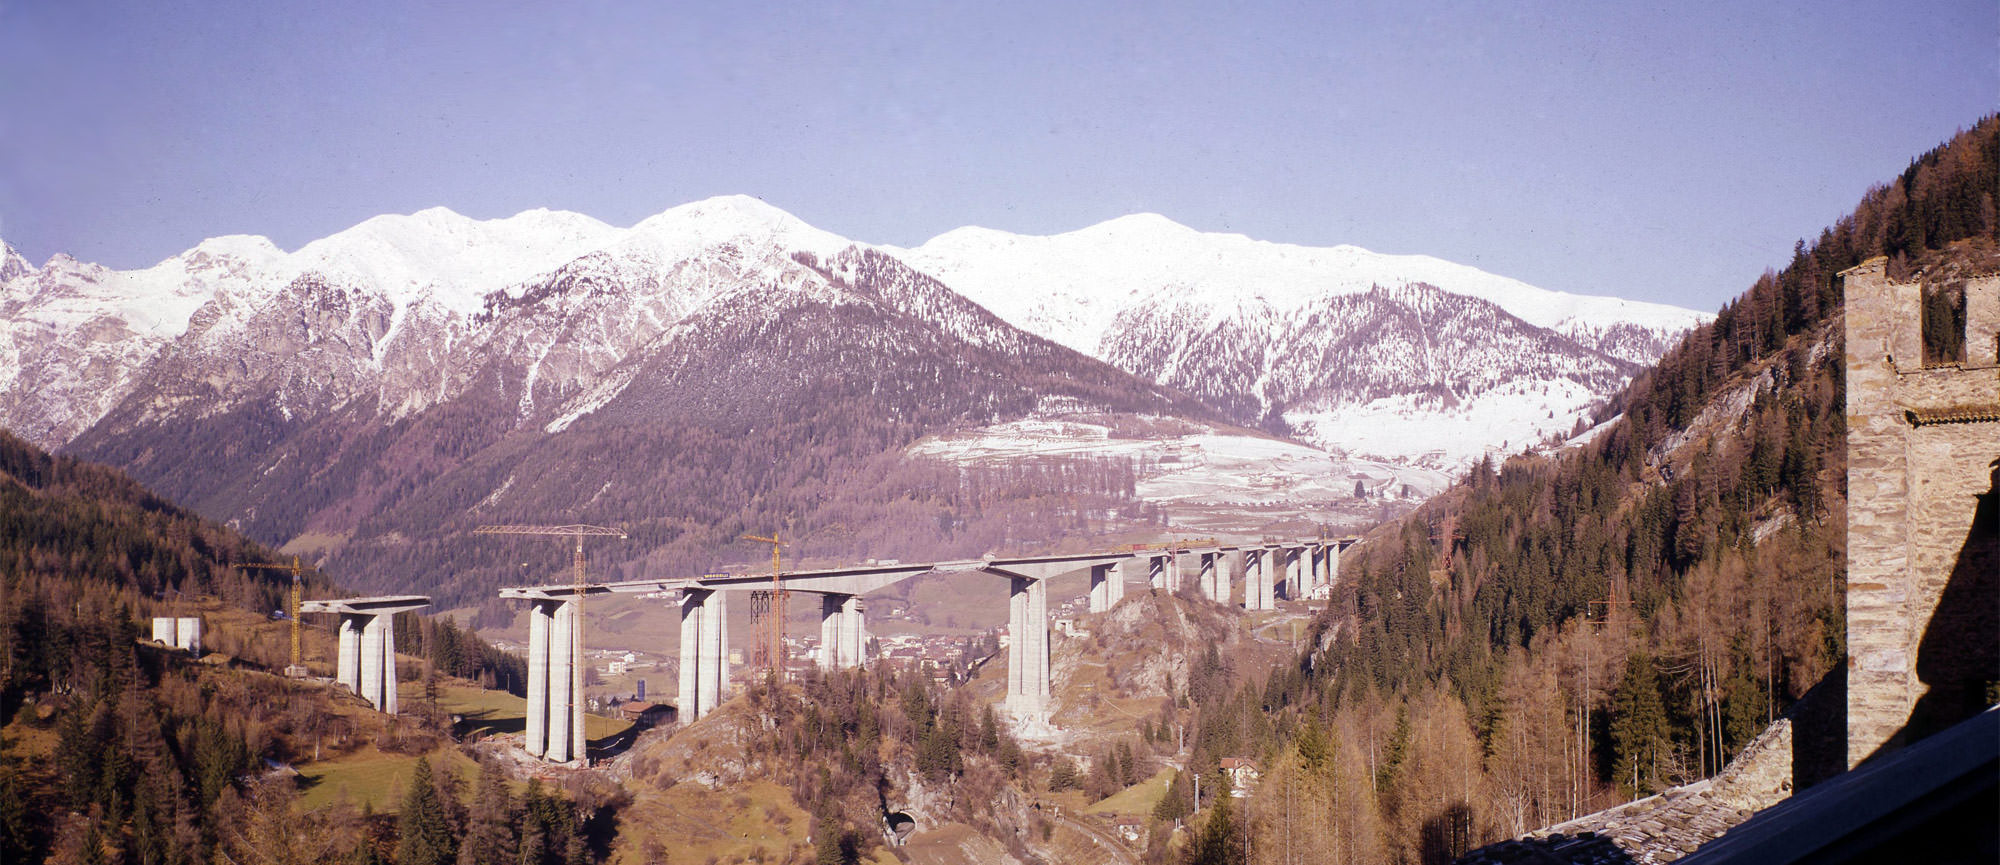
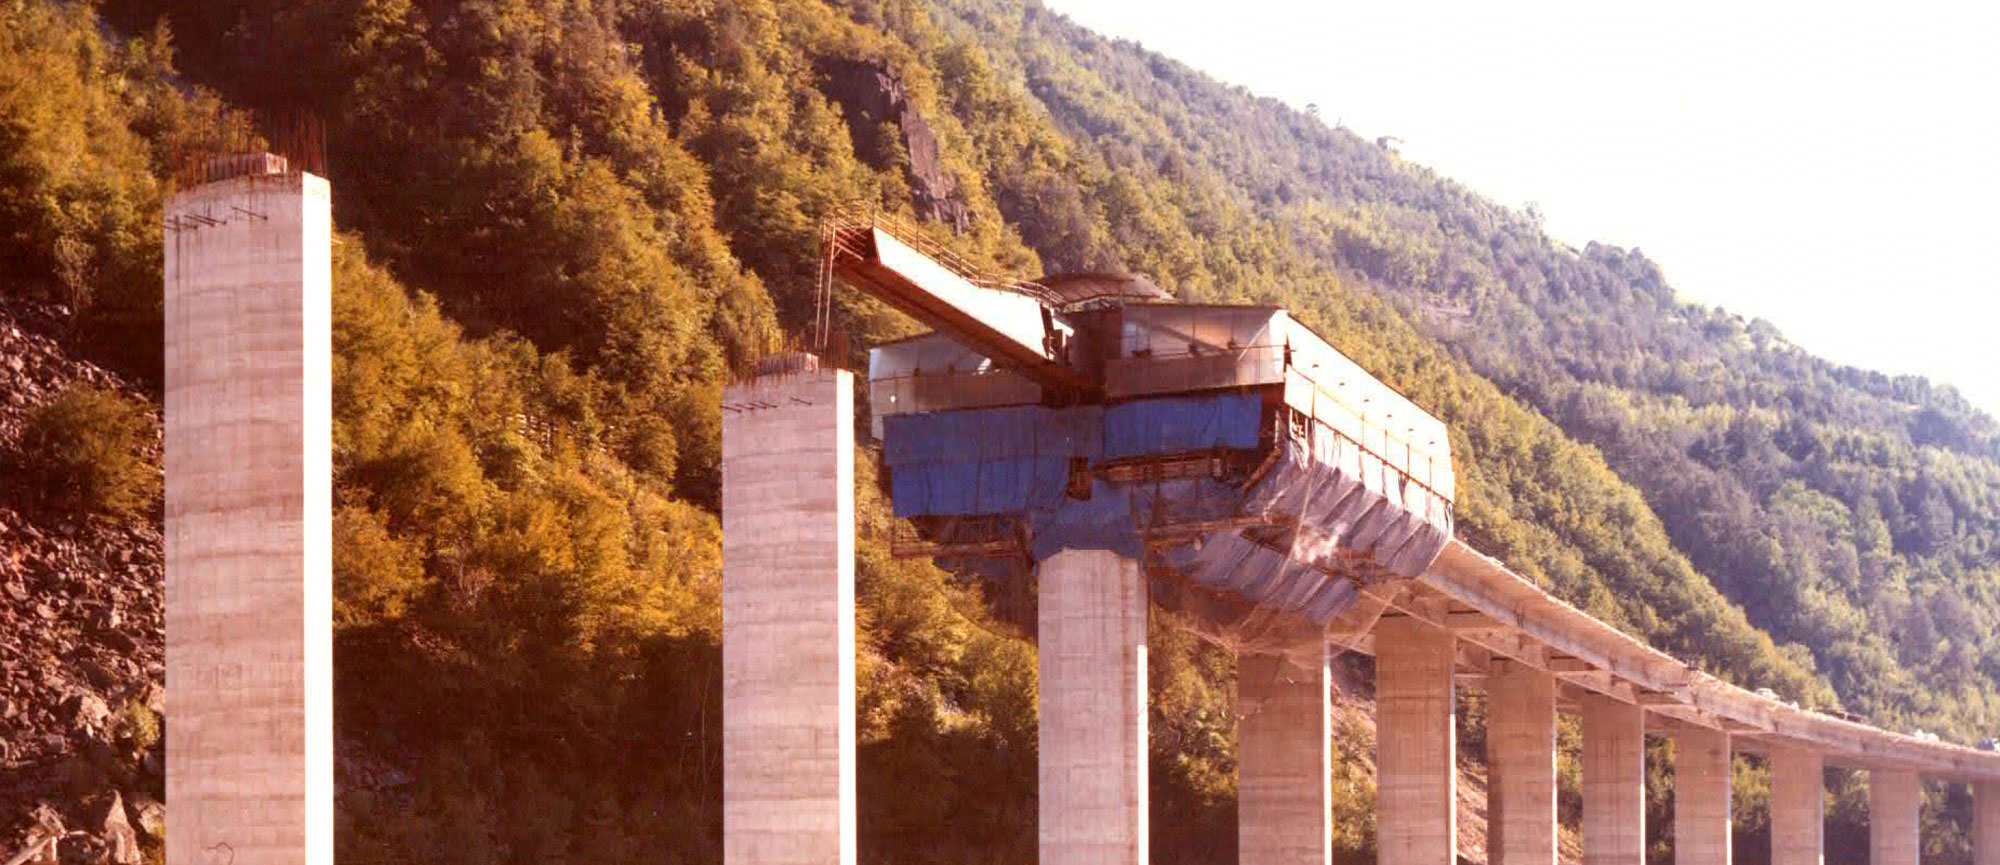
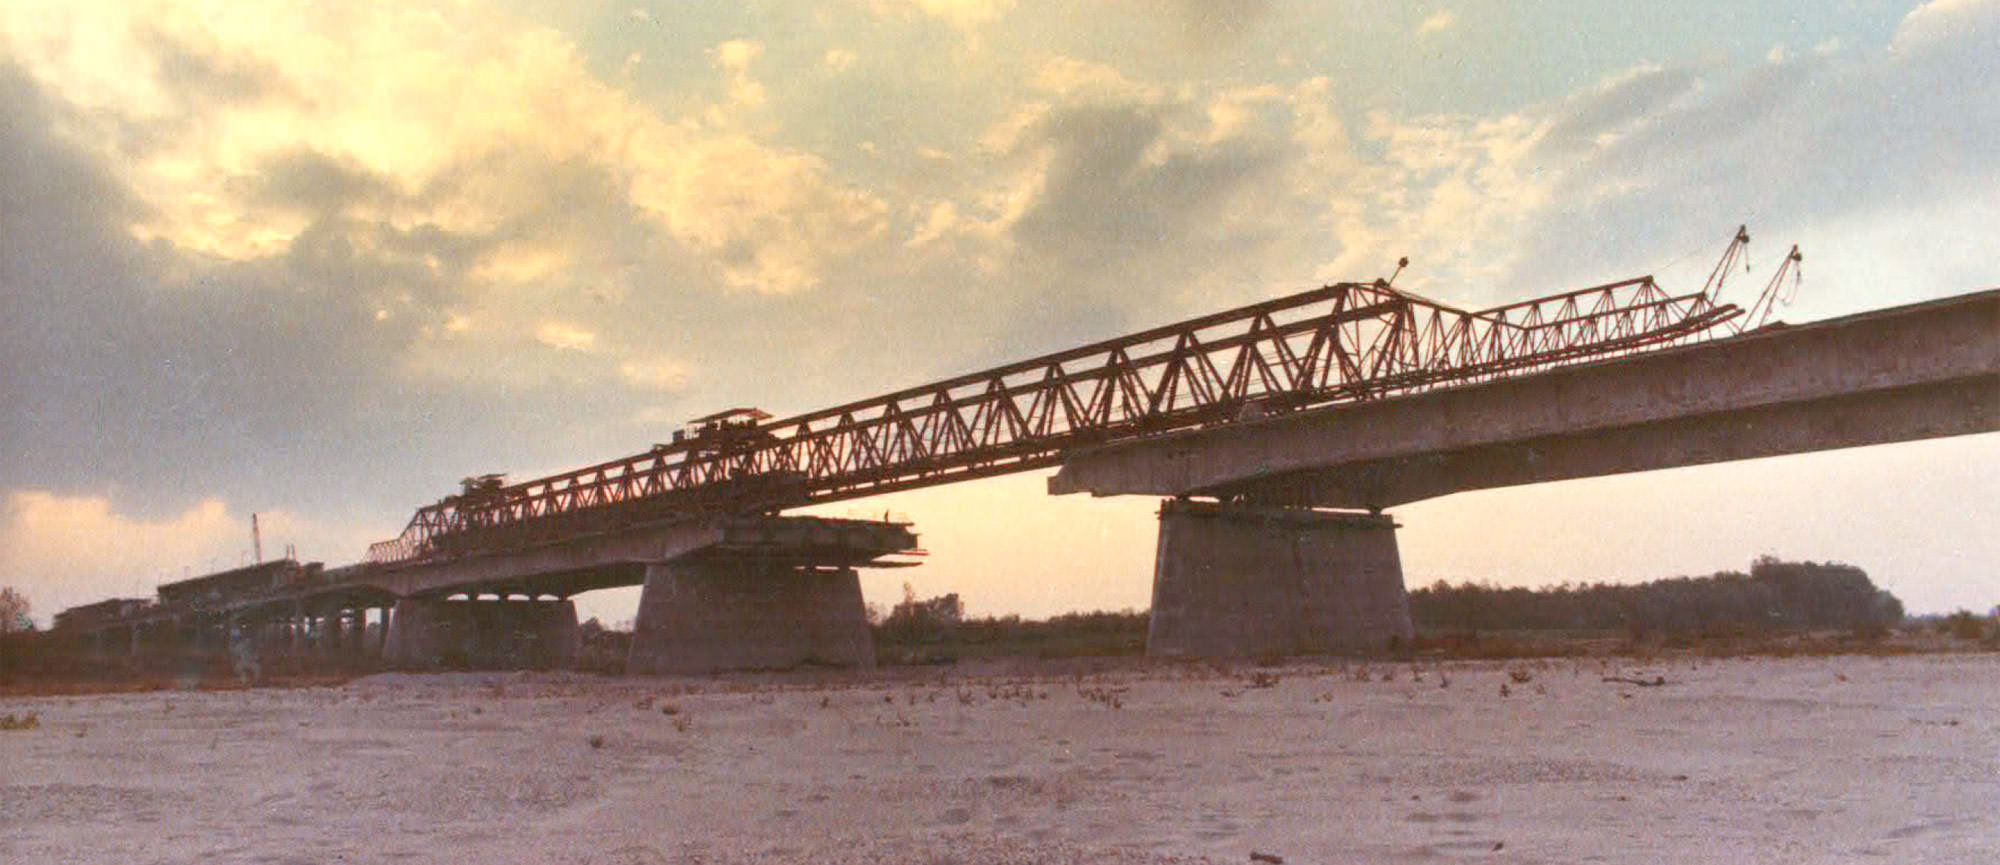
The operational phase of the works is represented by a purely illustrative selection of technical drawings recording the activity of the works supervision for particular structures (the construction of the Vodi viaduct, at the confluence of the Avisio torrent with the river Adige), the sketches and drafts belonging to the construction phases (details of the Campodazzo viaduct), and the site studies produced by the technical offices of the respective firms (Mondelli: fabrication and launching of the prestressed concrete beams for the Colle Isarco viaduct). To these are added the load test diagrams, in this case concerning the Colle Isarco viaduct (October 1971), carried out on the occasion of the acceptance testing of the works.
1.10. Inspection and maintenance of the structures
From 1978 and up to the mid-1990s there is evidence of periodic campaigns of extraordinary inspection of the structures, and numerous technical drawings on this subject are held in the archive of the Gentilini practice, further enriched by parallel photographic documentation recording the general condition and the degree and nature of deterioration of the structures. The drawings usually record the results of visual inspections and core sampling data. There are therefore many projects for the extraordinary maintenance of the works.
1.11. Refurbishment works and new arrangements
As early as the 1980s and 1990s there is evidence of projects for new works and for the adaptation and upgrading of existing structures. Among the many drawings held, a number of plans have been selected relating to the final arrangement of the Vipiteno toll barrier station (1981) and the drawings and reports concerning the supplementary technical appraisal for the refurbishment of the bearings of the bridge over the river Po (1990).
1.12. Drawings and projects acquired from third parties
In the course of design work it is normal to acquire technical drawings, often as dyeline copies, produced by third parties, either because they were supplied by the commissioning authorities and public bodies or because they are the work of technical and professional practices entrusted with specialist appraisals and assessments.
2. The Brenner railway axis and new tunnel
On the instructions of the Transport Ministers of Italy, Austria and Germany, in December 1986 the railway administrations of the respective countries (Ferrovie dello Stato, Österreichische Bundesbahnen, Deutsche Bundesbahn) entrusted the “Brenner International Consortium”, a body established for the purpose, with drawing up a technical and economic feasibility study for a new Brenner crossing, as part of a high-capacity Munich-Verona railway line, which provided for the doubling of the existing route and the construction of the new railway tunnel. The study was delivered on 21 March 1989.
Further developments saw the same Consortium appointed as coordinator of the feasibility studies for the northern access line (Munich-Innsbruck) and for the southern one (Fortezza-Verona), for the operational simulation of the entire Munich-Verona axis, and for the “definition of a safety concept” covering the railway works as a whole.
In 1991 the general coordination of the feasibility study for the southern access line was entrusted to the SEPI practice, under the responsibility of ing. Lino Gentilini. Through the establishment in 1992 of the “Consorzio Progetto Brennero”, which brought together SEPI itself with the design companies NET Engineering, Trans Alp Engineering and Intercons International Consulting, it became possible to undertake the work on the design aspects relating to the individual provincial areas of competence, as well as the study of the plant and economic aspects of general interest. The feasibility study was to be developed under the coordination and supervision of the Italian partner, the “Consorzio Studi Costruzioni Ferroviarie”. Completed in May 1993, the feasibility study was not followed by further design phases and the work was eventually abandoned.
2.1. Route studies and cartography
A number of synoptic sheets are shown with proposed routes on a cartographic base for the areas between Innsbruck and Ora, along with plan and elevation diagrams, schematic plans of the station levels, and details for certain localities (Aica); a high-precision levelling network is also present.
2.2. Drafts and preliminary studies
These are undated drawings, perhaps belonging to different projects but with substantially similar proposed routes: a “proposed route for the Verona-Bressanone high-speed line” comprising a chorography, longitudinal profiles and plans, also belonging to the project for the “Fortezza-Verona line” of the “new Brenner railway axis”.
2.3. Feasibility study
The selection of drawings belonging to the Feasibility Study for the Munich-Verona Brenner Axis, or Machbarkeitsstudie Achse Brenner München-Verona, the work of the Brenner International Consortium or Internationales Brenner Konsortium between 1987 and 1989, is representative. In most cases each drawing carries a uniform title block, giving – besides information on the overall project and the bodies involved – the title of the drawing, the annex number, the scales, the date of preparation (and where applicable of subsequent revision), and the partner body that produced it (while notes on the designers may appear as initials indicating responsibility for preparation or revision). The unique coding system of the drawing number also makes it possible to determine the category, date and revision level of the drawing.
2.4. Feasibility study, southern access line
These drawings, produced between 1992 and 1993, follow the coding and description system used for the earlier feasibility study. The Brenner International Consortium or Internationales Brenner Konsortium appears as coordinating body for the project for the Upgrading of the Munich-Verona Railway Axis or Ausbau der Eisenbahnachse München-Verona, while the Consorzio Progetto Brennero or Konsortium Project Brenner appears as subcontractor for the Feasibility Study of the Southern Access Line or Machbarkeitsstudie Zulaufstrecke Süd. As in the preceding project, each drawing carries a uniform title block giving: the title of the drawing, the annex number, the scales, the date of preparation (and where applicable of subsequent revision), and the partner body responsible for its preparation (with any initials of the designers involved in preparation or revision); here too with a unique and shared coding system that also makes it possible to determine the category, date and revision level of the drawing.